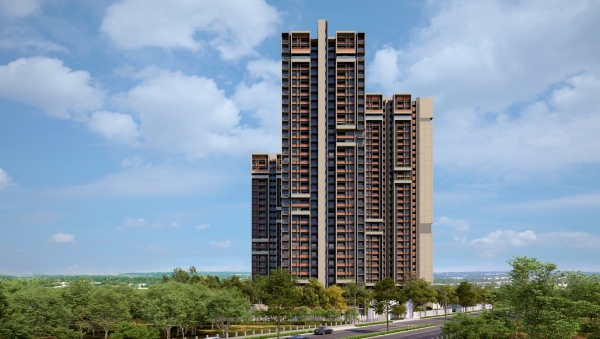
ROHAN NIDITA
A considered address for elevated everyday living.
Discover a home tucked away from the prying eyes of neighbours.
A home that’s designed to keep your private life absolutely private.
A world that makes space for intimate moments, carefree conversations and the freedom to live life on your own terms.
Come home to Rohan Nidita. Discover a life of boundless privacy.
Designed around the way you live.
Swimming Pool
↗Power Backup
↗Club house
↗Security
↗Gym
↗Kids Zone
↗Maintenance Staff
↗Health Facilities
↗Cycling Track
↗Yoga Center
↗Library
↗Piped Gas
↗Indoor Games
↗CCTV Camera
↗Rain Water Harvesting
↗Reserved Parking
↗Service/Goods Lift
↗Fire Sprinklers
↗The details that define the experience.
Project features
YOUR HOME.
YOUR SECRET HIDEAWAY.
Privacy is at the core of every space and every design aspect of Rohan Nidita.
The thoughtfully crafted design features make sure that your home is exclusively yours and your family’s personal space that’s hidden away from the outside world.
No overlooking windows or balconies
Every balcony and window of your home at Rohan Nidita opens to green spaces and beautiful views. Diligent care has been taken to ensure that no balcony or window faces directly into a neighbour’s window or balcony, so that you can enjoy absolute privacy at all times.
Private entranceway
The entrance to every home is designed to cut off any direct view into your living room. This makes sure that any outsider at your doorstep will not get even a glimpse of your private spaces or the activities within your home.
Privacy within the lobby
The lobby on every floor is designed such that no two apartments are in the close proximity of each other. Also, the number of apartments per floor has been limited to 4-6, so that privacy can be maintained at the floor level as well.
Privacy within the apartment
At Rohan Nidita, privacy is ensured not just between homes, but within the home as well. The space within every home is designed as three sequential zones, one seamlessly blending into the other: public zone comprising of living area, semipublic zone that constitutes the dining and kitchen areas and the smartly tucked away private zone that includes the bedrooms and washrooms.
Elevated ground floor
The residential levels and the adjoining podium spaces are built at an elevation from the neighbouring road level. This ensures that there’s minimal traffic noises disrupting your everyday life.
Fewer walls. Better convenience.
The interior of your home has been diligently designed to create more space with less hindrance. The L-shaped living-and-dining space blends into an open kitchen design, allowing spaces to seamlessly flow into one another. Using fewer walls, we’ve created a sense of openness that complements a modern lifestyle.
More space per square inch
The dimensions of your home at Rohan Nidita are planned in such a way that you get more space out of every inch of your home. The layout of the rooms allow for efficient furniture placement while also ensuring that there’s enough space to move around effortlessly.

Specifications
Hotels
• Vivanta - 500 mtrs
• Courtyard Marriot - 700 mtrs • Tip top Hotel - 2.4 kms
• Sayaji Hotel - 3 kms
Connectivity
• Balewadi - 6.6 kms
• Wakad - 2.5 kms
• Baner - 6.8 kms
• Tathawade - 6.5 kms
IT Companies
• Infosys Phase - 11.7 kms
• Wipro - 2 kms
• Cognizant - 2.2 kms
• HCL Technologies Ltd - 2.9 kms • Persistent Systems - 1.9 kms
• Tata Technologies Ltd - 1.8 kms
Shopping
• D Mart - 500 mtrs
• Xion Mall - 500 mtrs
• Reliance Digital - 1 kms
Hospitals
• Sanjeevani Hospital - 850 mtrs • Shatayu Hospital - 1.5 kms
• Ruby Hall Clinic - 2 kms
• Surya Hospital - 3.2 kms
• Jupiter Hospital - 5.8 kms
Fitness & Sports
• Multifit - 500 mtrs
• Gold's Gym - 1.5 kms
• Vencer Fitness club - 3.7 kms
• The Royal Fitness Club - 1 kms
Schools/Institutes
• Mahindra International School - 2.3 kms • Bliss International School - 2.3 kms
• Blue Ridge Public School - 2.3 kms
Bank
• Axis Bank - 1.2 kms
• Bank of Baroda - 1.9 kms • Canara Bank - 1 kms
• HDFC Bank - 3 kms
Connected to the city. Removed from the noise.
Hinjewadi, Pune
Hotels
• Vivanta - 500 mtrs
• Courtyard Marriot - 700 mtrs • Tip top Hotel - 2.4 kms
• Sayaji Hotel - 3 kms
Connectivity
• Balewadi - 6.6 kms
• Wakad - 2.5 kms
• Baner - 6.8 kms
• Tathawade - 6.5 kms
IT Companies
• Infosys Phase - 11.7 kms
• Wipro - 2 kms
• Cognizant - 2.2 kms
• HCL Technologies Ltd - 2.9 kms • Persistent Systems - 1.9 kms
• Tata Technologies Ltd - 1.8 kms
Shopping
• D Mart - 500 mtrs
• Xion Mall - 500 mtrs
• Reliance Digital - 1 kms
Hospitals
• Sanjeevani Hospital - 850 mtrs • Shatayu Hospital - 1.5 kms
• Ruby Hall Clinic - 2 kms
• Surya Hospital - 3.2 kms
• Jupiter Hospital - 5.8 kms
Fitness & Sports
• Multifit - 500 mtrs
• Gold's Gym - 1.5 kms
• Vencer Fitness club - 3.7 kms
• The Royal Fitness Club - 1 kms
Schools/Institutes
• Mahindra International School - 2.3 kms • Bliss International School - 2.3 kms
• Blue Ridge Public School - 2.3 kms
Bank
• Axis Bank - 1.2 kms
• Bank of Baroda - 1.9 kms • Canara Bank - 1 kms
• HDFC Bank - 3 kms
The people behind the address.
Rohan Builders
Rohan Builders was founded in 1993 with an aim to build
a healthier lifestyle for the city-dweller and greater sustainability for the eco-system.
The years that followed saw the company making several firsts in the industry-all directed towards achieving this single-minded goal.
Over the years, Rohan Builders employed several architectural innovations and topography-inspired designs to create homes when nature and engineering found perfect harmony.
Rohan Builders’ first project in Bengaluru – Rohan Vasantha – introduced the concept of
no common walls in Indian realty. In the following years, many more architectural innovations took shape – no-neighbour homes, opens homes and extra-windy homes, to name a few. Today, Rohan Builders has built itself a name as diligently as they’ve built homes.
And this wouldn’t have been possible without the customers, who joined hands in making the world a better place.
Every important detail, clearly presented.
Information below is populated from the existing Kiaan Properties backend record. Empty fields are automatically omitted.
Everything that matters, within reach.
The finer details.
Location Advantage / Additional Features
Hotels
• Vivanta - 500 mtrs
• Courtyard Marriot - 700 mtrs • Tip top Hotel - 2.4 kms
• Sayaji Hotel - 3 kms
Connectivity
• Balewadi - 6.6 kms
• Wakad - 2.5 kms
• Baner - 6.8 kms
• Tathawade - 6.5 kms
IT Companies
• Infosys Phase - 11.7 kms
• Wipro - 2 kms
• Cognizant - 2.2 kms
• HCL Technologies Ltd - 2.9 kms • Persistent Systems - 1.9 kms
• Tata Technologies Ltd - 1.8 kms
Shopping
• D Mart - 500 mtrs
• Xion Mall - 500 mtrs
• Reliance Digital - 1 kms
Hospitals
• Sanjeevani Hospital - 850 mtrs • Shatayu Hospital - 1.5 kms
• Ruby Hall Clinic - 2 kms
• Surya Hospital - 3.2 kms
• Jupiter Hospital - 5.8 kms
Fitness & Sports
• Multifit - 500 mtrs
• Gold's Gym - 1.5 kms
• Vencer Fitness club - 3.7 kms
• The Royal Fitness Club - 1 kms
Schools/Institutes
• Mahindra International School - 2.3 kms • Bliss International School - 2.3 kms
• Blue Ridge Public School - 2.3 kms
Bank
• Axis Bank - 1.2 kms
• Bank of Baroda - 1.9 kms • Canara Bank - 1 kms
• HDFC Bank - 3 kms
Frequently asked.
Rohan Nidita A&B Wing Proposed Date of Completion
31/03.2027
Request the latest price, availability & visit options.
Speak with the Kiaan Properties advisory team for current inventory and project information.