Nyati Emerald
A considered address for elevated everyday living.
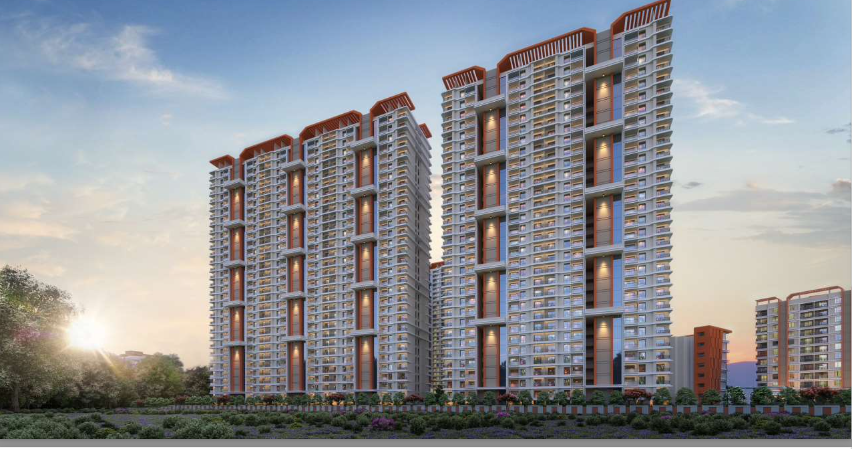
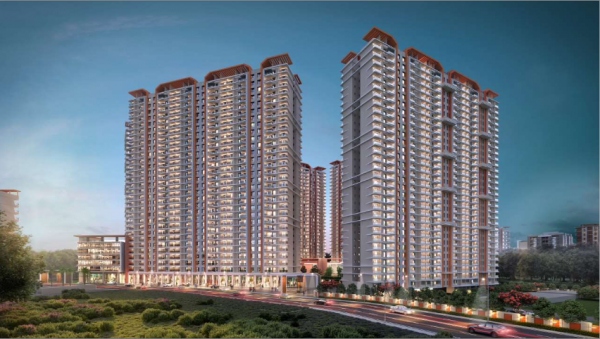
One abode, limitless possibilities. A precious life, for yours, forever. Nyati Emerald offers delightful lavish 2 and 3-bed residences. A 14-acre development with 30 + amenities to make every day enjoyable, while a commercial wing on the premises for your convenience
Main entrance gate with security cabin & compound wall
Landscaped garden with lawns and flower beds
Generator backup for passenger elevators, pumps and standard lights and clubhouse
Clubhouse with swimming pool & gymnasium Children’s play area with play equipment
LED fixtures for common areas
Internal trimix concrete driveway with paver blocks WTP as per statutory requirements
STP as per statutory requirements
STP recycled water for gardening and flushing
Wet garbage disposal through organic waste converter Fire fighting as per statutory requirements
Stack car parking
Garbage chute as per plan
Designed around the way you live.
Visitor Parking
↗Swimming Pool
↗Power Backup
↗Club house
↗Security
↗Gym
↗Garbage Chute
↗Kids Zone
↗Maintenance Staff
↗Internet/Wi-Fi Connectivity
↗Jogging Track
↗Yoga Center
↗Tennis Court
↗Party Lawn
↗Badminton Court
↗Piped Gas
↗Indoor Games
↗AV Room
↗CCTV Camera
↗Rain Water Harvesting
↗Reserved Parking
↗Service/Goods Lift
↗Fire Sprinklers
↗The details that define the experience.
Project features
Structure, Masonry Walls & Plaster/Paints
RCC composite shear wall structure and AAC blocks External wall with textured and acrylic paint
Internal walls & ceiling - Gypsum finished walls & putty finished ceiling
Flooring Tiles
Living/passage, kitchen, bedrooms - Vitrified tiles flooring with skirting - as per IS code 15622
Toilets and terraces - Matte finish ceramic flooring -as per IS code 15622
Dado Tiles
Toilet - Ceramic tile Dado up to louvered window top level - as per IS code 15622
Kitchen - Ceramic glazed tile Dado up to 0.6 m above kitchen platform - as per IS code 15622
Kitchen Area
CPVC concealed plumbing lines
Granite top kitchen platform, with S.S. Sink Piped gas outlet
Toilets
Concealed plumbing with hot and cold arrangement inside common / bedroom, master toilet for wall mixer & wash basin
CP fittings. Sanitary
Solar water heating system to master bedroom toilet only. (time, temperature and quantum of hot water subject to climate conditions)
Electrification & Cabling
Concealed copper wiring with modular switches Provision of telephone points in the hall
TV point in hall and master bedroom
Electrical points for AC in all rooms
Electrical points for washing machine, water purifier and fridge
Generator back-up for the entire flat excluding 15 amp electrical points
Doors
Main door frame – Plywood -laminated
Main door shutter - Both side laminated with accessories
Bedroom frame & doors - Laminated door shutters with ply laminated door frame
Toilet doors –Laminated door shutters with granite door frame
UPVC or aluminium profile sliding doors with mosquito net
Windows
UPVC or aluminum profile sliding windows with mosquito net
Al frames with PVC louvered windows for all toilets
Painting
Internal walls & ceiling - Oil bound distemper External walls - Acrylic paint
Inside toilet & ceiling - Oil paint above tile dado
Lifts
Lifts as per plan

Connected to the city. Removed from the noise.
Baner, Pune
The people behind the address.
Nyati Group
At Nyati Group, customer is the central focus of all our ventures. We put an earnest effort in understanding the aspirations of our buyers with the objective of meeting all their expectations. We believe there is no joy greater than delivering customer happiness and satisfaction.
Nyati Group combines the dual ethos of integrity and aesthetics in building futuristic landmarks. With customer at the core of all its endeavours, every project under the Nyati brand is conceptualised keeping in mind the aspirations of the buyer. This helps us to build enriching living spaces that exude a sense of pride amongst the inhabitants.
With footprints into sectors like EPC, Hospitality and Healthcare the group aims to deliver inspiring milestones in every field it ventures as it explores newer horizons of growth.
Every important detail, clearly presented.
Information below is populated from the existing Kiaan Properties backend record. Empty fields are automatically omitted.
Everything that matters, within reach.
The finer details.
Request the latest price, availability & visit options.
Speak with the Kiaan Properties advisory team for current inventory and project information.