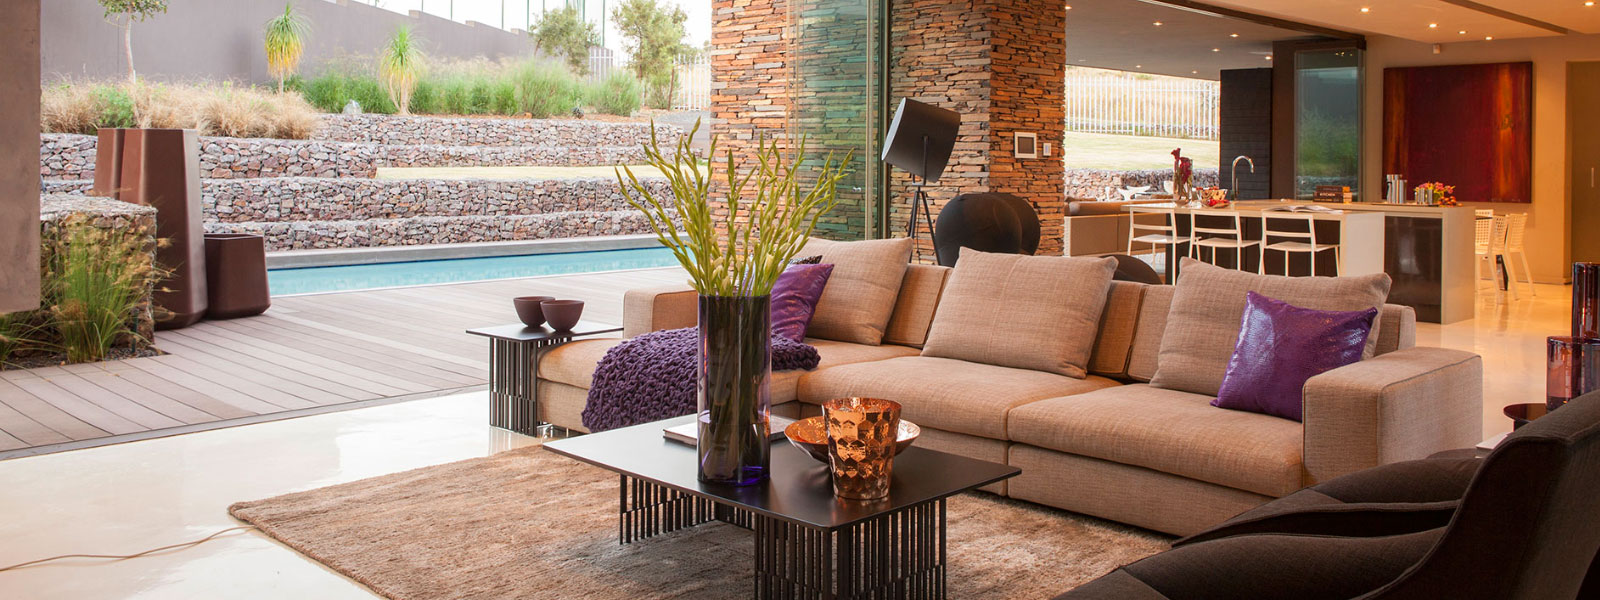
A Restaurateur's Delight
4 double height, duplex restaurants to suit every cuisine Serve connoisseurs at an ambiance to rejoice with people of same taste. 4 Spaces on the 6th and 7th top floors designed specifically to serve the F&B category with a panoramic view of the cityscape. Floor space spread over two levels and three zones with a double height ceilingand internal staircase to connect the dining hall, lounge and outdoor open to sky terrace area. Dedicated kitchen area with provisions for all the services. Separate Gents Ladies restrooms on the restaurant floor vision of piped gas, f & b areas with high electrical load allocation etc. deal to serve families residing in the catchment area, shoppers, retailers, office personnel, clients, customers and visitors
Complete commercial sheet and RERA allotment schedule are protected.
| Configuration | Carpet Area | Quote |
|---|---|---|
| Primary Residence | RERA Approved | Verified Quote [Locked] |